Smoke Ventilation Systems
Automatic opening vents (AOV) and mechanical smoke and heat exhaust ventilation (SHEV) systems. Design, installation, and maintenance to BS 7346 and BS EN 12101.
Smoke Ventilation Systems — AOV & SHEV
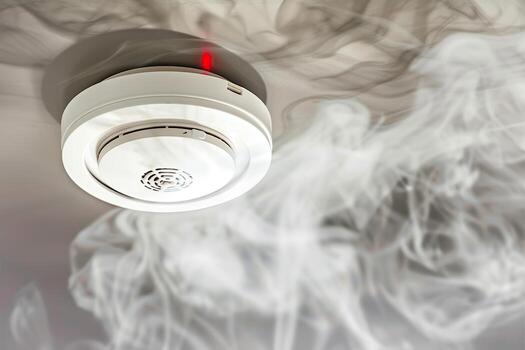
Smoke, not flame, is the primary killer in building fires. Most fire deaths result from smoke inhalation, and smoke is what obscures vision, disorientates occupants, and prevents escape. A smoke ventilation system keeps escape routes clear by removing smoke and hot gases from the building — either naturally (buoyancy-driven through automatic opening vents, or AOVs) or mechanically (powered extract fans, or SHEV — Smoke and Heat Exhaust Ventilation).
At KS & A Security Solutions, we design, install, commission, and maintain smoke ventilation systems for commercial, residential, and industrial properties. Our engineers work to BS 7346 and BS EN 12101, and our certification to NSI Fire Gold and BAFE ensures independent oversight of our competence.
Smoke ventilation is a life-safety system. Its purpose is to maintain a tenable environment in escape routes for the time needed for occupants to evacuate and for the fire and rescue service to enter. A correctly designed smoke control system keeps the smoke layer above head height, limits the temperature of the smoke layer, and prevents smoke from spreading into adjacent compartments or protected staircases.
Our Smoke Ventilation Services
Automatic Opening Vents (AOVs)
AOVs are the most common form of smoke ventilation in residential and smaller commercial buildings. Roof hatches, louvres, or window vents open automatically on receipt of a signal from the fire alarm system or a dedicated smoke detector. The hot smoke rises and exits through the vent, while cooler, cleaner air is drawn in at low level — a natural buoyancy-driven circulation. AOVs are particularly important in:
- Common corridors and staircases in blocks of flats — keeping the protected stair smoke-free for evacuation and fire service access
- Shopping centre malls and atria
- Single-storey industrial buildings and warehouses (where roof-mounted AOVs provide smoke clearance)
Key components of an AOV system include the vent itself (roof hatch, louvred vent, or window actuator), the control panel, smoke detectors or fire alarm interface, and a backup power supply (typically 72-hour battery backup to BS EN 12101-10). All components must be certified to the relevant part of BS EN 12101.
AOVs are available with different aerodynamic free areas, measured in square metres, calculated to match the smoke exhaust rate required by the building’s fire strategy. Our designers calculate the required free area based on the compartment volume, fire load, and ceiling height, using the methods set out in BS 7346 and BS 9999.
Mechanical Smoke Ventilation (SHEV)
For larger, more complex buildings — multi-storey offices, hospitals, underground spaces, enclosed shopping centres — natural ventilation alone is insufficient. Mechanical SHEV systems use powered extract fans, engineered ductwork, and automated dampers to actively pull smoke from the building. These systems require a complete engineered design including:
- Computational fluid dynamics (CFD) modelling to predict smoke behaviour and design the extraction layout
- Extract shafts rated to high temperatures (typically 300°C for 60 minutes, 400°C for 120 minutes for car parks)
- Make-up air provision at low level (replacement air inlet to balance extraction)
- Fire-rated power supplies and control panels
- Integration with the fire detection system for zoned activation
Mechanical SHEV systems are typically controlled by a cause-and-effect matrix programmed into the main fire alarm or smoke control panel. When a detector activates in a particular zone, the system opens only the vents and dampers in that zone and starts only the extract fans serving that zone — this maintains the smoke reservoir above the fire and prevents it from being pulled down to occupant level by excessive extract rates.
Smoke Control Design & CFD Modelling
For projects where prescriptive guidance (such as Approved Document B) is insufficient, we can provide a fully engineered smoke control design supported by CFD modelling. CFD simulation predicts smoke movement, temperature distribution, and visibility through a building under fire conditions, allowing the smoke ventilation design to be validated before installation.
Our CFD analysis service includes:
- 3D modelling of the building geometry and compartmentation
- Multiple fire scenarios representing worst-case fire locations
- Output of temperature, visibility, and velocity data at occupant level and across escape routes
- Validation of the chosen extract rate, vent locations, and make-up air configuration
- A comprehensive report suitable for Building Control approval and fire service consultation
System Maintenance & Compliance Testing
Smoke ventilation is a life-safety system and must be maintained to ensure reliable operation. BS EN 12101 and BS 7346 set out the required maintenance frequencies:
- Weekly: Visual check of control panel indications and fault status
- Monthly: Functional test — simulate a detector activation, confirm vents open and fans start, check end-of-line monitoring
- Quarterly: Detailed inspection of all components, battery capacity test, cleaning of vents and actuators
- Annual: Full system service — vent operation under load, fan performance verification, battery discharge test, control panel function, integration test with the fire alarm system
- Every 5 years: Comprehensive system review, including fan and motor bearing replacement, actuator overhaul, and wiring integrity test
We provide planned preventative maintenance (PPM) contracts for all smoke ventilation systems, including 24/7 emergency call-out for faults. We also maintain systems installed by other companies — our first step is a system survey to establish the design basis, current condition, and any compliance gaps.
Frequently Asked Questions
What is the difference between an AOV and a SHEV system?
An AOV (Automatic Opening Vent) uses natural buoyancy — hot smoke rises and exits through an opening in the roof or high-level wall. No fans are involved. A SHEV (Smoke and Heat Exhaust Ventilation) system uses powered fans to mechanically extract smoke. AOVs suit smaller, simpler buildings with direct access to the outside at high level. SHEV systems are used in larger, more complex buildings where natural ventilation is insufficient or where the smoke must be ducted to an external discharge point.
Do smoke vents need to be connected to the fire alarm?
Yes. All smoke ventilation systems must be automatically triggered by the fire detection and alarm system. AOVs and SHEV systems have a dedicated control panel that receives a signal from the fire alarm (or from dedicated smoke detectors). When the signal is received, the control panel opens the relevant vents and starts the extract fans (if mechanical). Manual override switches are also provided at the fire service access point.
What standards govern smoke ventilation?
The key standards are:
- BS 7346 — Components for smoke and heat control systems (multi-part)
- BS EN 12101 — Smoke and heat control systems (multi-part, covering natural and powered ventilators, smoke curtains, control panels, ducting, and power supplies)
- BS 9999:2017 — Code of practice for fire safety in the design, management, and use of buildings, including detailed guidance on smoke control for fire-engineered solutions
- Approved Document B (Building Regulations) — Sets out the circumstances in which smoke ventilation is required, including for common corridors in blocks of flats and for basements
Is smoke ventilation mandatory?
It depends on the building type and layout. Under Building Regulations Approved Document B, smoke ventilation is typically required for:
- Common corridors and staircases in blocks of flats above a certain height
- Basement levels (natural or mechanical smoke ventilation for the basement itself and for any staircase serving it)
- Shopping centres and covered malls
- Large single-storey buildings (industrial units, warehouses, retail sheds)
- Enclosed car parks
Even where not mandated by Building Regulations, a fire risk assessment may recommend smoke ventilation to support safe evacuation. We can advise on requirements for your specific building.
Can you maintain smoke ventilation installed by another company?
Yes. KS & A Security Solutions holds comprehensive third-party certifications for servicing and maintaining smoke ventilation systems regardless of the original installer. Our first step is a system survey to establish the design basis, current condition, and any compliance gaps. We then provide a condition report and a maintenance quotation.
Standards & Regulations
| Standard | Application |
|---|---|
| BS 7346-8:2013 | Components for smoke and heat control systems — powered smoke and heat exhaust ventilators |
| BS EN 12101 | Multi-part standard covering smoke and heat control systems — natural and powered ventilators, smoke curtains, control panels, and ducting |
| BS 9999:2017 | Code of practice for fire safety in the design, management, and use of buildings — includes detailed guidance on smoke control for fire-engineered solutions |
| BS EN 1634-1 | Fire resistance and smoke control tests for door, shutter, and fabric curtain assemblies |
| BS EN 54 | Multi-part standard for fire detection and fire alarm system components — integral to AOV and smoke control trigger logic |
All our system designs are prepared in accordance with these standards, and our certification to BAFE and NSI Fire Gold means our design and installation competence is independently audited.
Brands & Technology Partners
| Brand | Application |
|---|---|
| Kentec | Taktis and Syncro control panels — used for smoke ventilation control and fire alarm integration. Kentec panels are widely specified for smoke control system control across the UK. |
| Advanced | MxPro 5 control panels with configurable cause-and-effect programming — ideal for complex smoke control integration where multiple systems must interact. |
Why Choose KS & A Security Solutions?
- NSI Fire Gold accredited — your smoke ventilation systems are designed, installed, and maintained by a provider whose competence is independently audited
- Multi-discipline expertise — we understand how smoke ventilation, fire detection, and suppression interact, and we design systems that work as a coherent whole
- Directly employed engineers — every person who works on your system is our employee, fully trained, and ECS-card-holding
- Compliance documentation — we provide complete system documentation for handover, ongoing maintenance, and regulatory inspection
- Emergency call-out — 24/7 response with van stock for all the systems we maintain
- Local and established — based in Watford, serving London, Hertfordshire, Bedfordshire, Buckinghamshire, and the Home Counties since 2026
Next Steps
Call us on +44 7423 127081 or email info@ksasolutions.uk to discuss your smoke ventilation requirements. We respond within one working day. An initial consultation is free of charge, and we can provide budget costings for most system types from floor plans alone.
Related Fire Safety Services
- Fire Alarm Systems — Design, installation, servicing, and 24/7 monitoring to BS 5839-1:2025
- Fire Protection Systems — Sprinklers, fire curtains, compartmentation, and gas suppression
- Fire Risk Assessments — Comprehensive fire risk assessments by qualified assessors
Our Smoke Ventilation Systems Services
- Automatic Opening Vents (AOV)
- Mechanical Smoke Ventilation (SHEV)
- Smoke Control Design & CFD Modelling
- System Maintenance & Compliance Testing